CRANBROOK
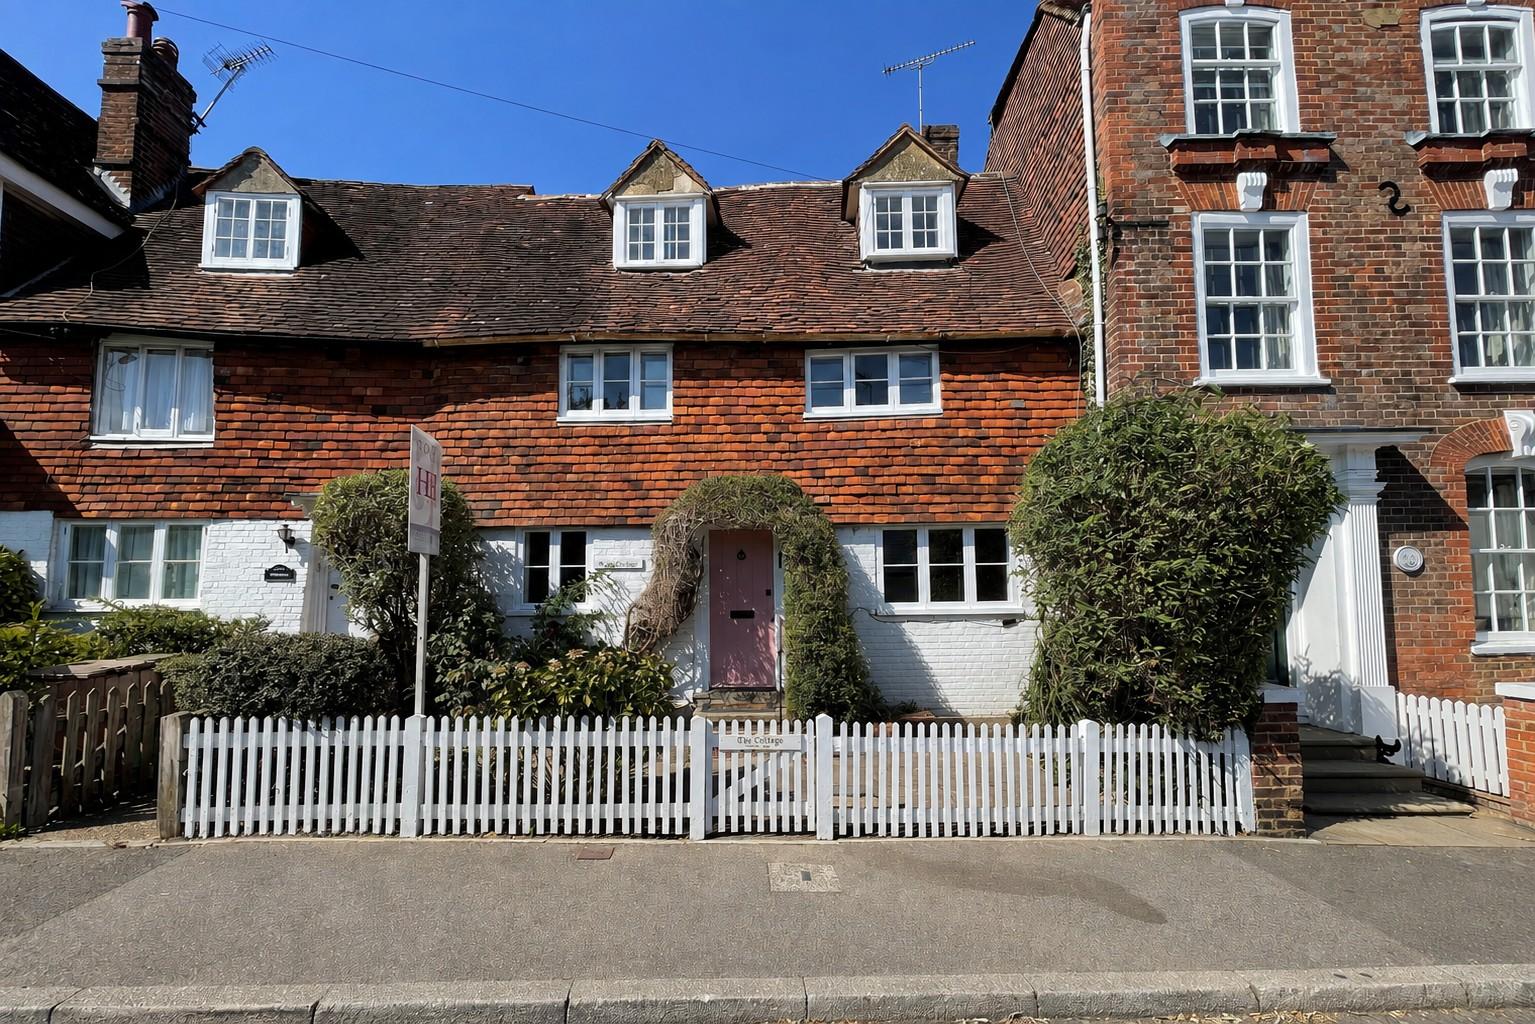
This charming double fronted Grade II Listed cottage is full of character. Believed to date from the 1700s the cottage exhibits exposed beams, exposed floorboards, red brick floor and inglenook fireplace across three floors. Conveniently located in the sought after Town of Cranbrook, the cottage is within walking distance of the renowned Cranbrook School.
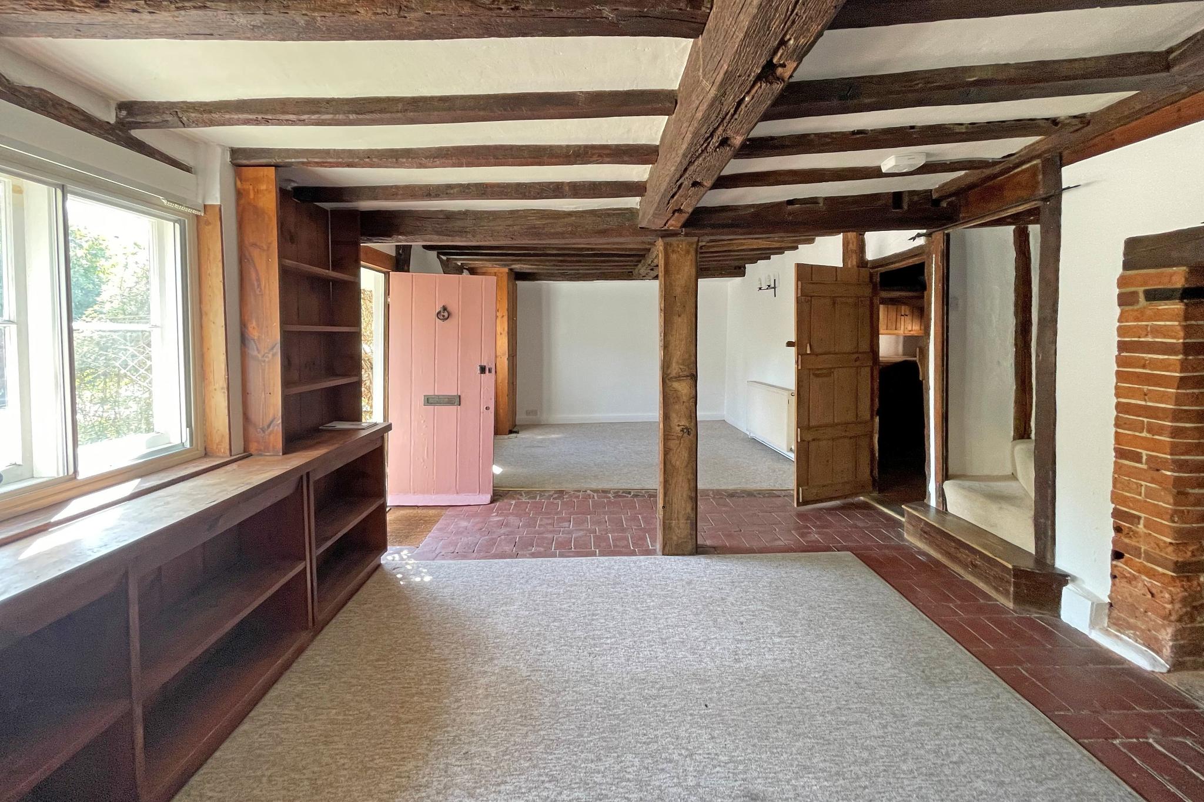
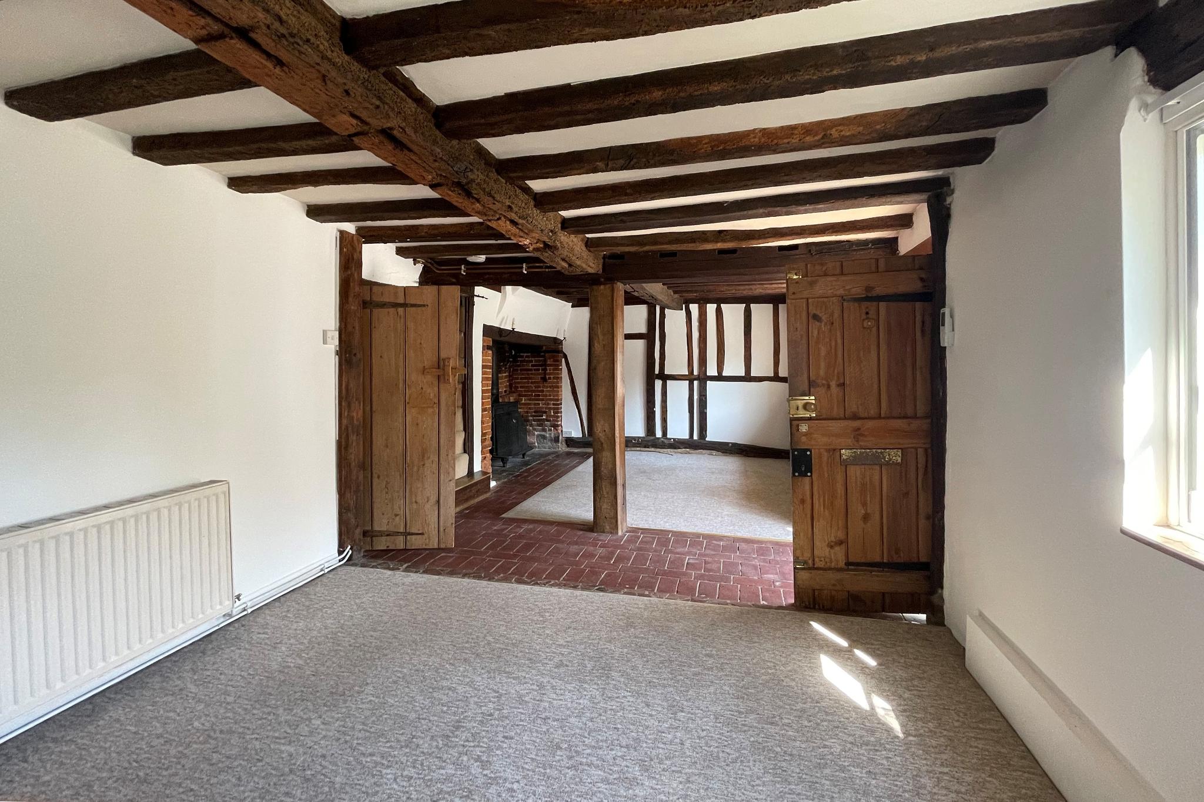
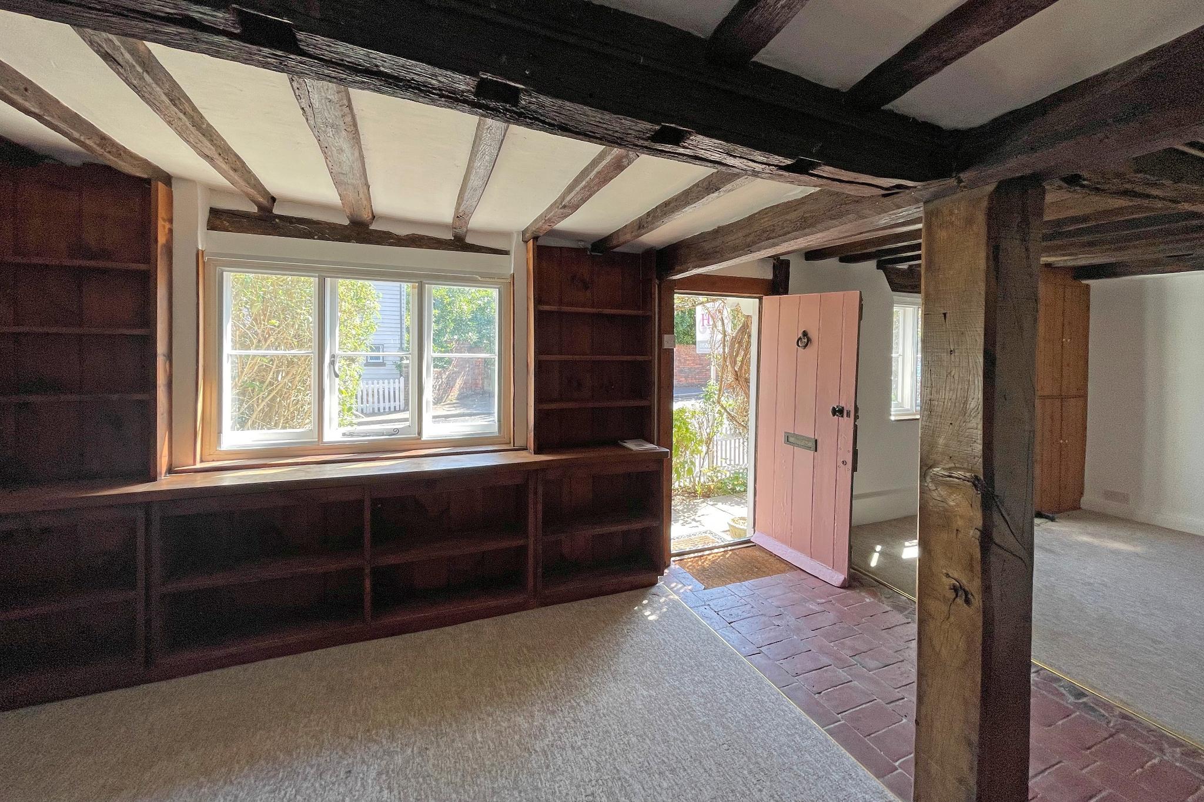
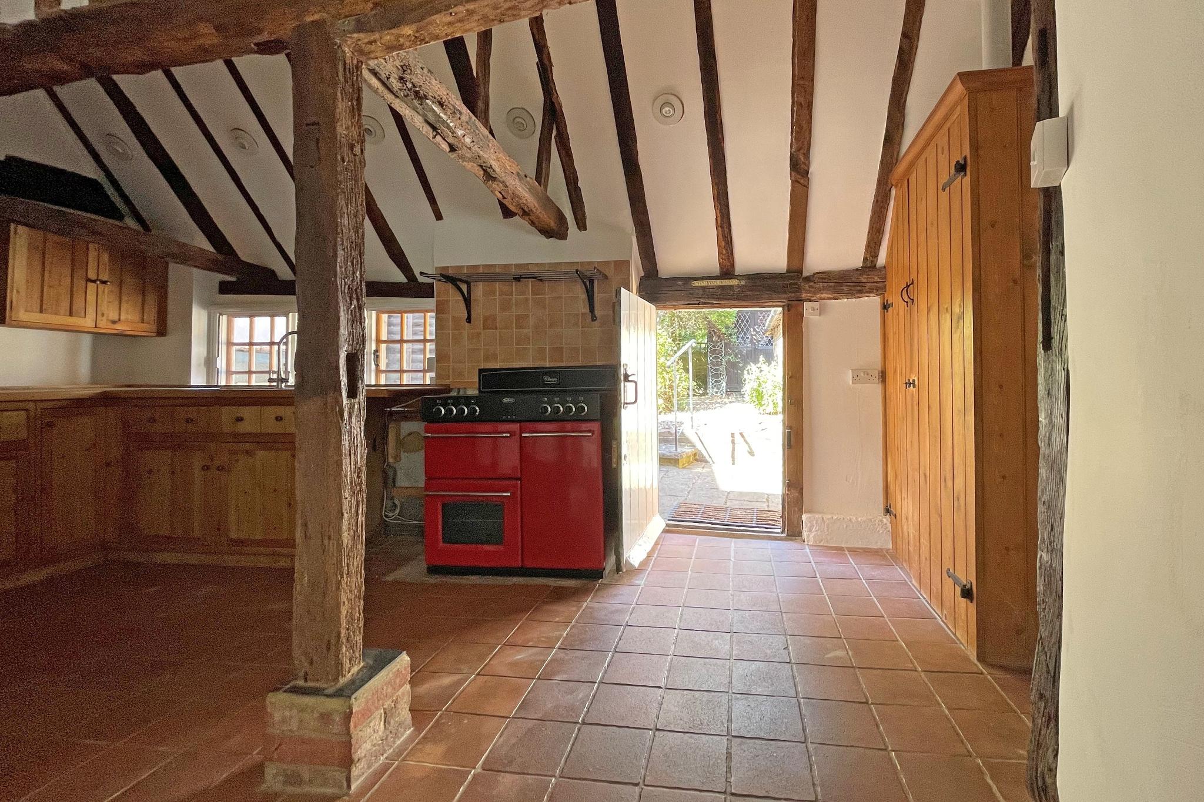
The accommodation consists of sitting/dining room with an inglenook fireplace and log burning stove, red brick floor and exposed beams, the dining area is slightly elevated, the kitchen/breakfast room is partially vaulted, has exposed beams and a stable door to outside; also, on the ground floor there is a utility room and a shower room.
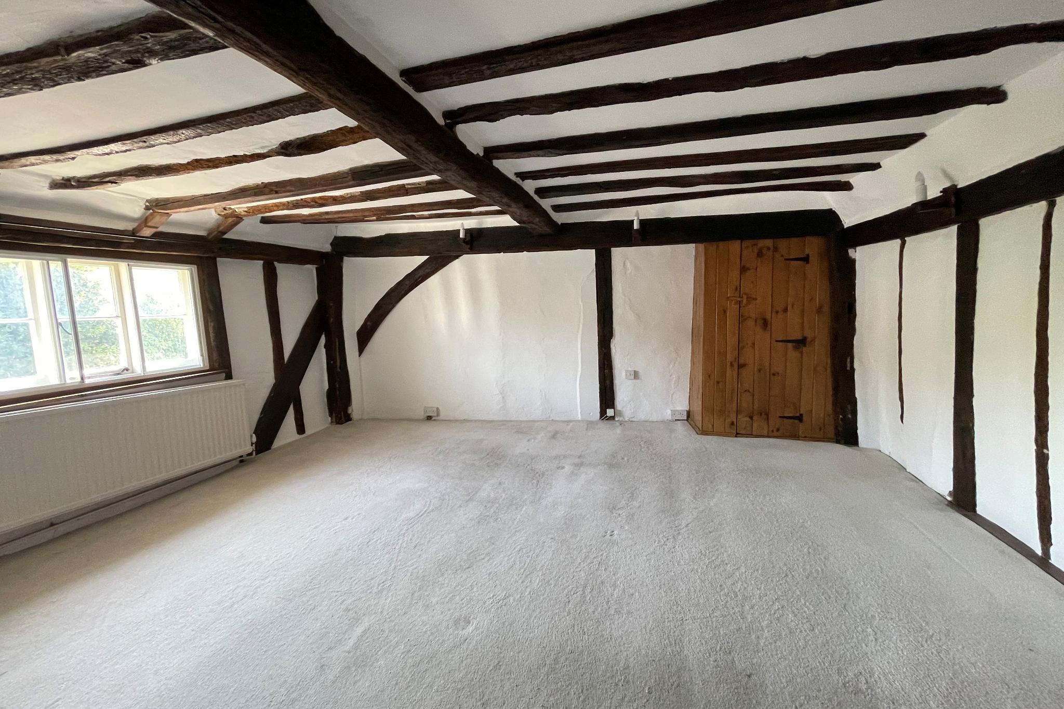
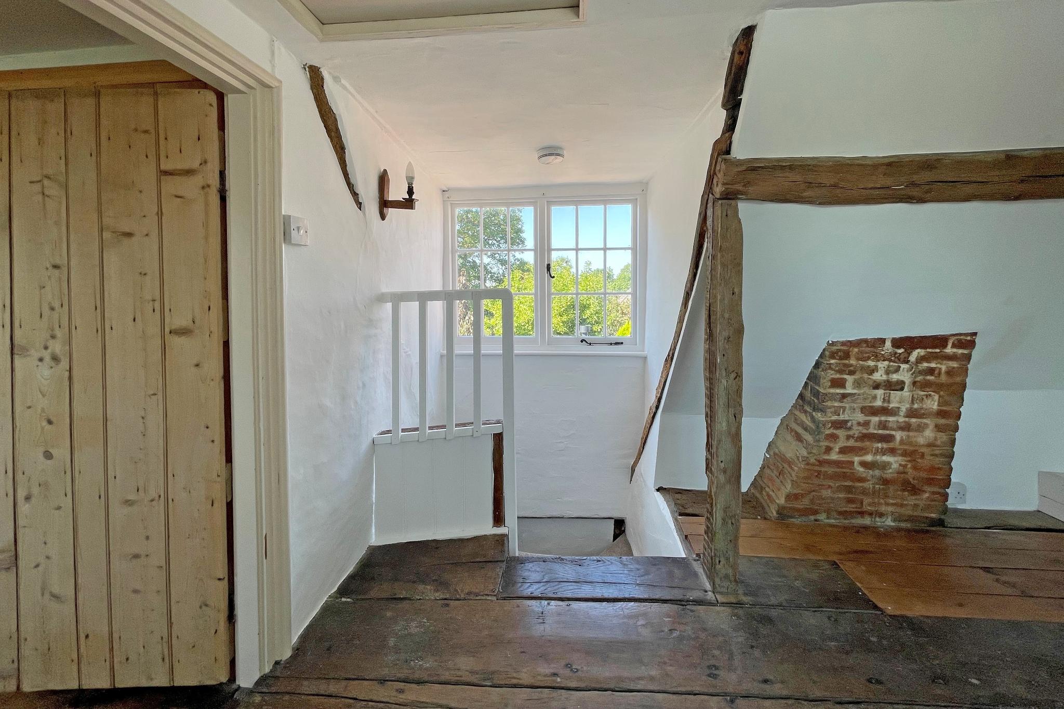
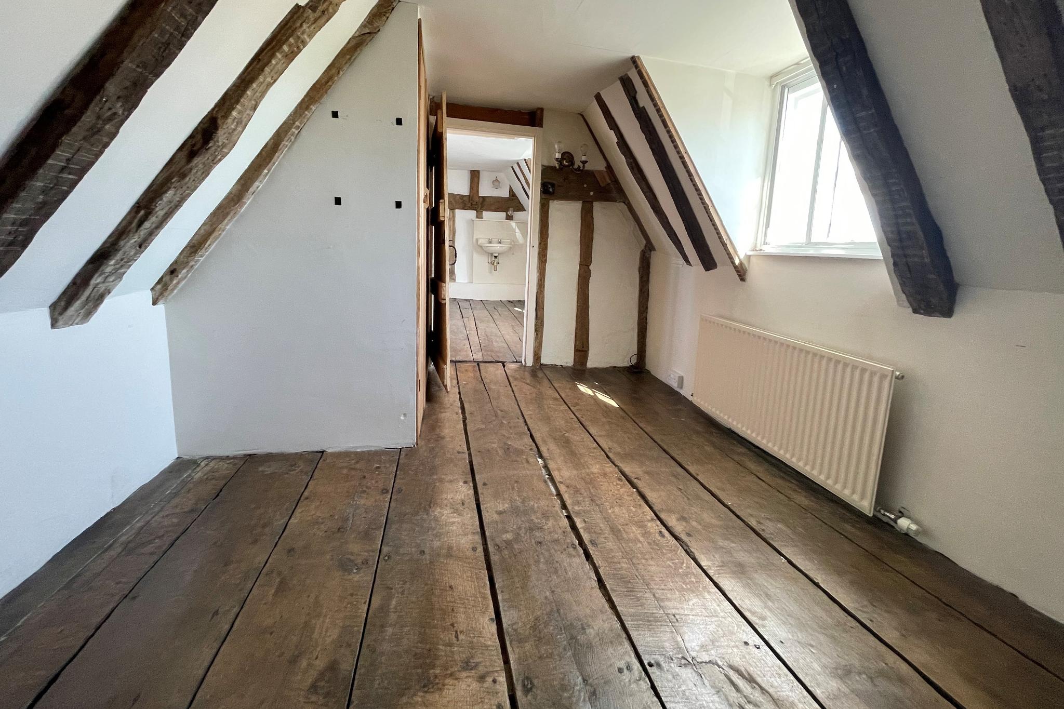
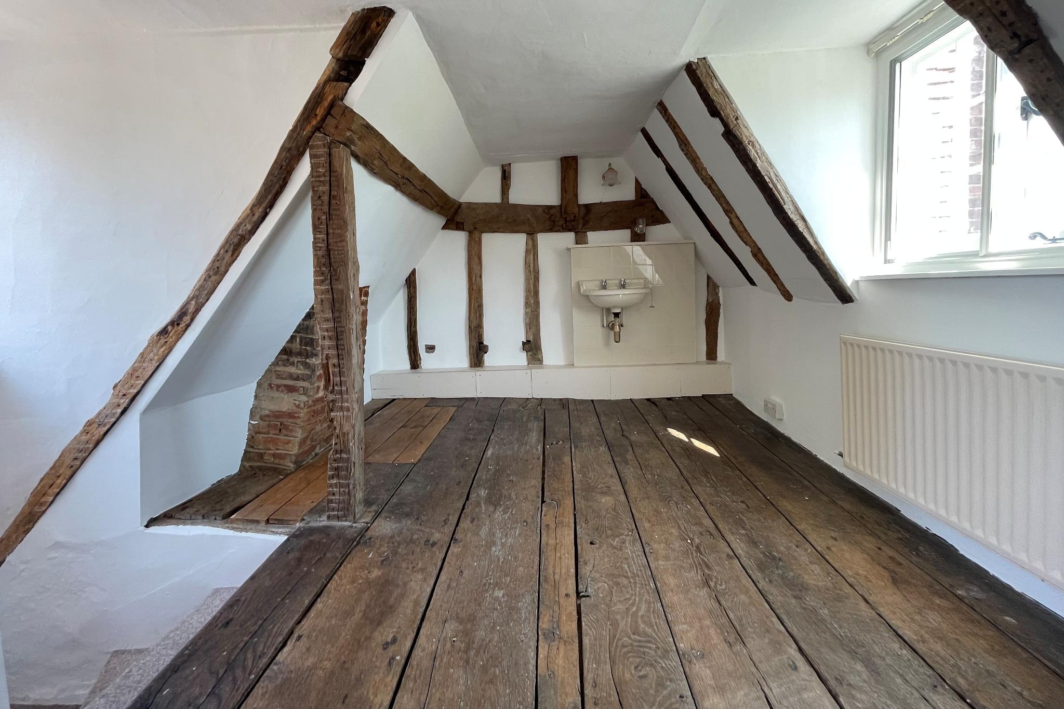
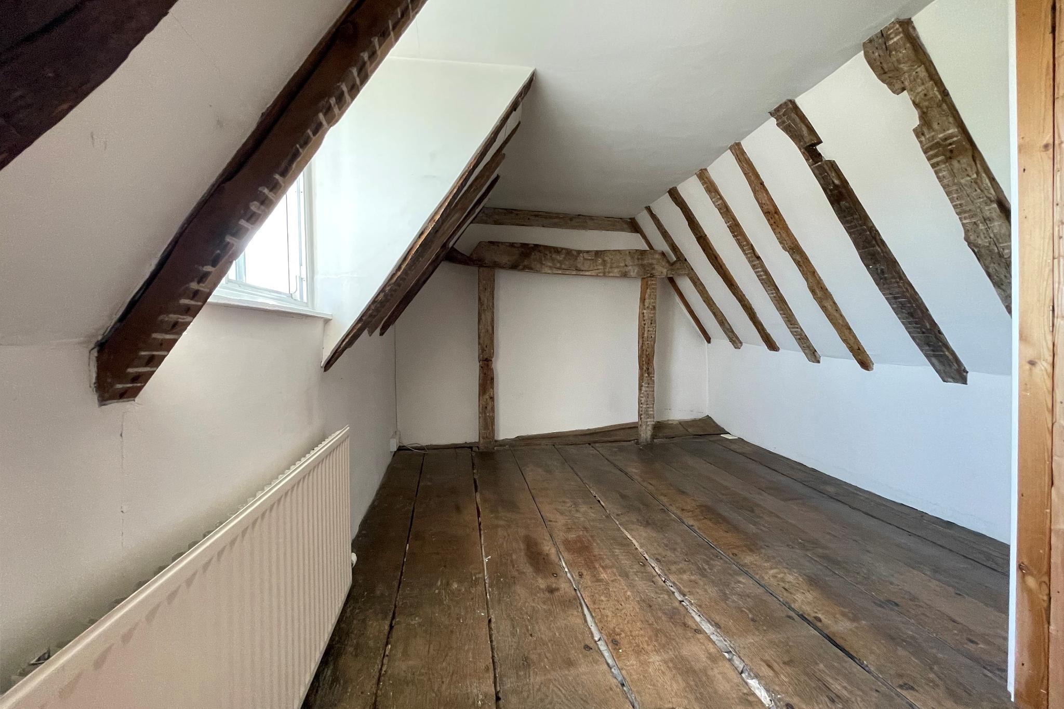
On the first floor there is a principal bedroom with exposed beams, a singe bedroom and a family bathroom. A staircase leads to the second floor where there are two interconnecting double bedrooms, one with a wash basin.
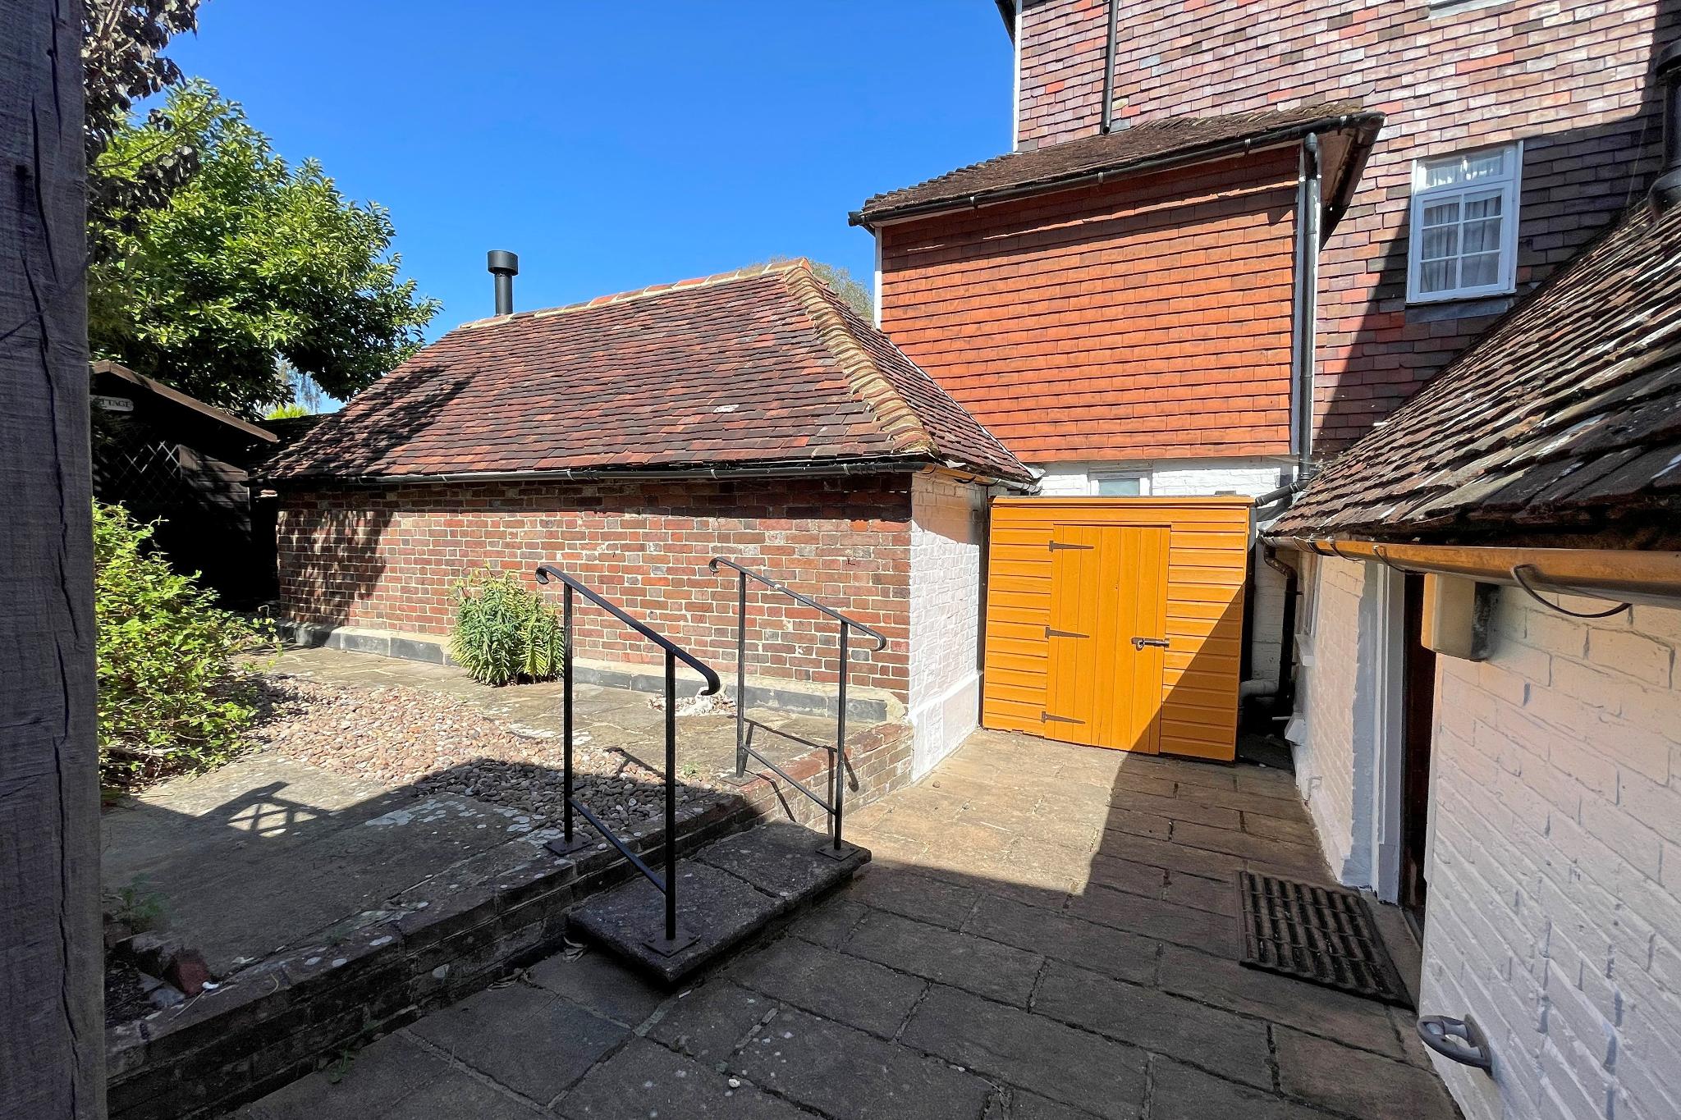
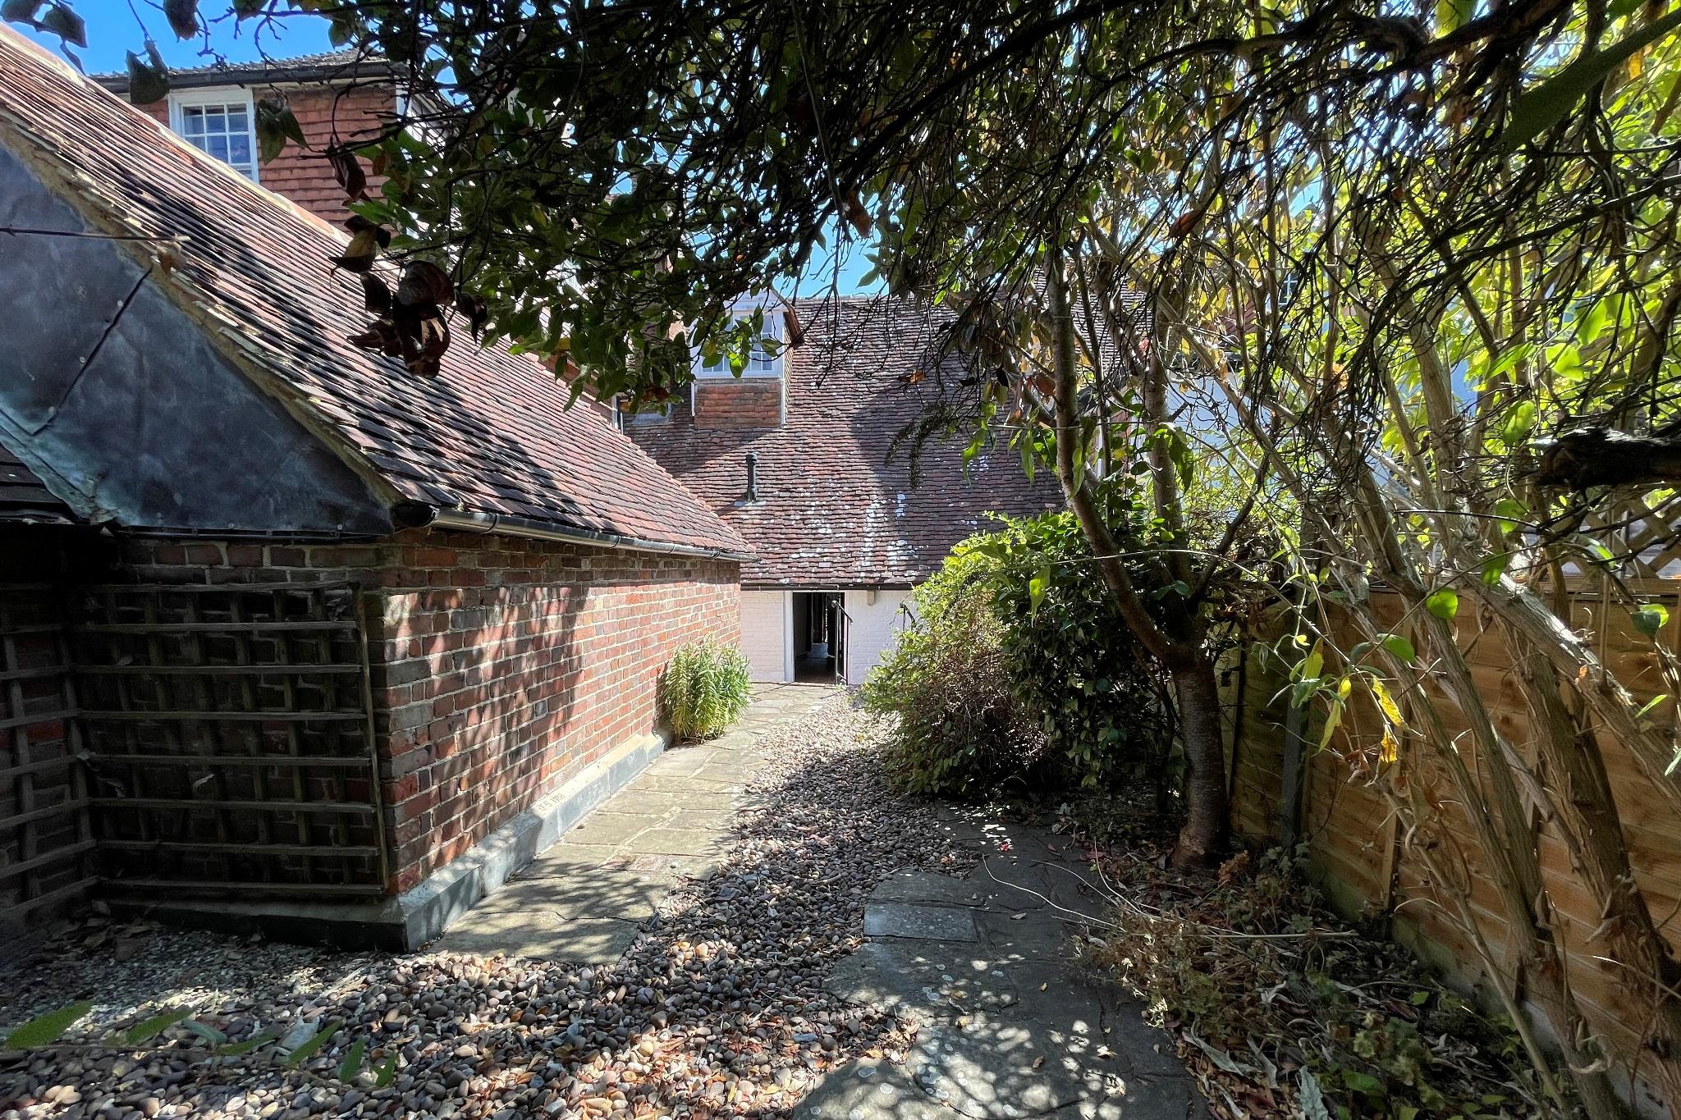
Outside a gate opens in the picket fence onto a path across the paved garden to the front door, flower and shrub beds border the garden. To the rear there is a courtyard style garden with a garden store.
Tunbridge Wells Borough Council - Council Tax Band E
EPC Rating: D




CRANBROOK
This charming double fronted Grade II Listed cottage is full of character. Believed to date from the 1700s the cottage exhibits exposed beams, exposed floorboards, red brick floor and inglenook fireplace across three floors. Conveniently located in the sought after Town of Cranbrook, the cottage is within walking distance of the renowned Cranbrook School.
The accommodation consists of sitting/dining room with an inglenook fireplace and log burning stove, red brick floor and exposed beams, the dining area is slightly elevated, the kitchen/breakfast room is partially vaulted, has exposed beams and a stable door to outside; also, on the ground floor there is a utility room and a shower room.
On the first floor there is a principal bedroom with exposed beams, a singe bedroom and a family bathroom. A staircase leads to the second floor where there are two interconnecting double bedrooms, one with a wash basin.
Outside a gate opens in the picket fence onto a path across the paved garden to the front door, flower and shrub beds border the garden. To the rear there is a courtyard style garden with a garden store.
Tunbridge Wells Borough Council - Council Tax Band E
EPC Rating: D