STYLISH END OF TERRACE FAMILY HOME
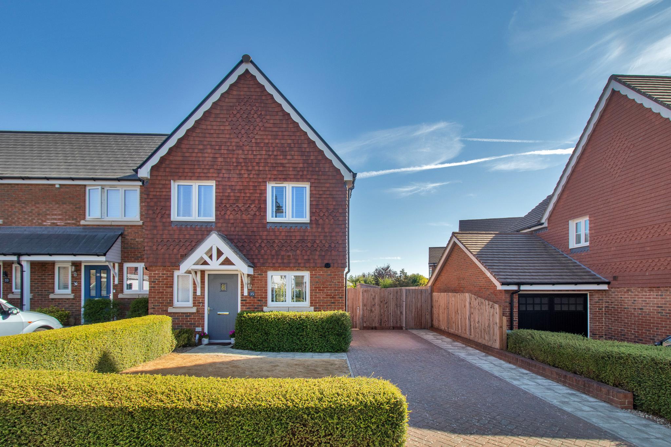
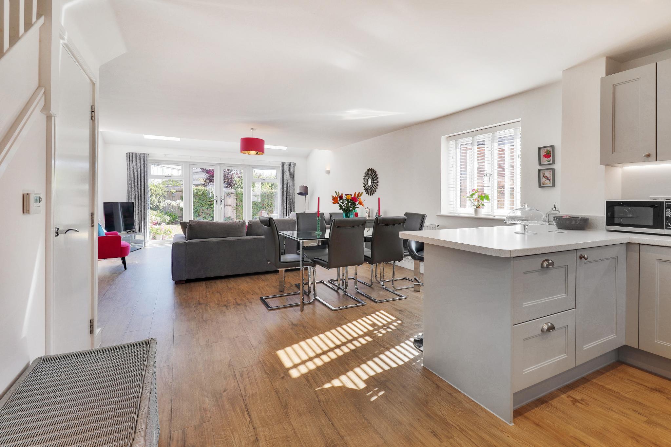
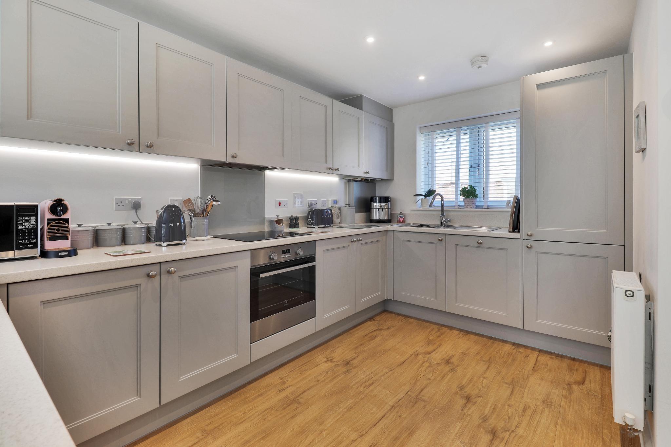
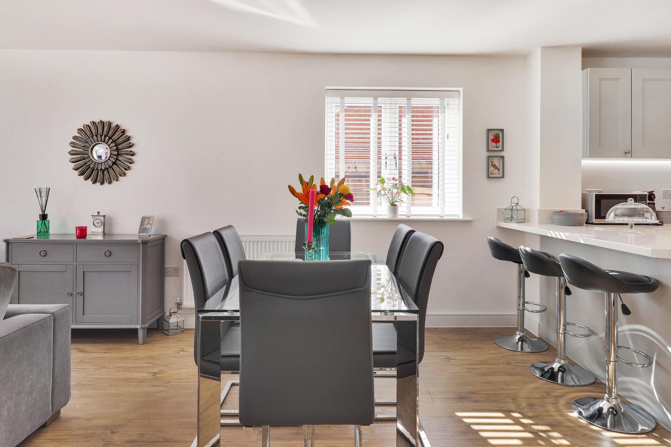
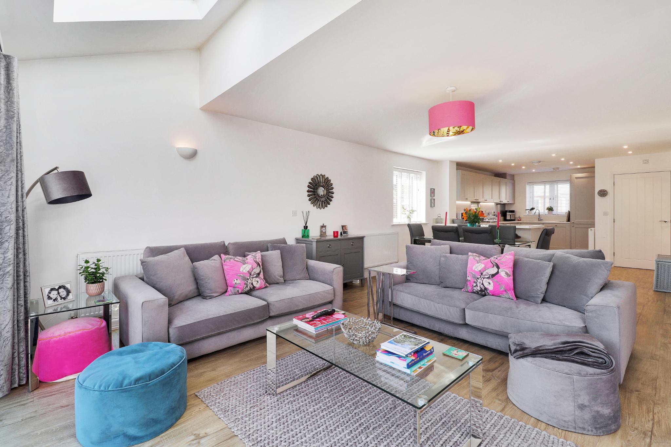
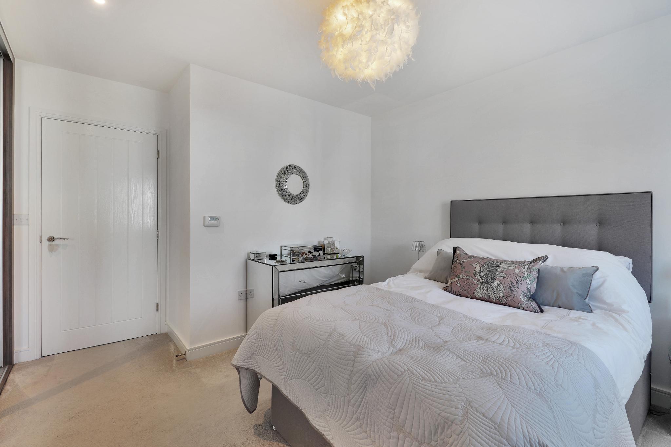
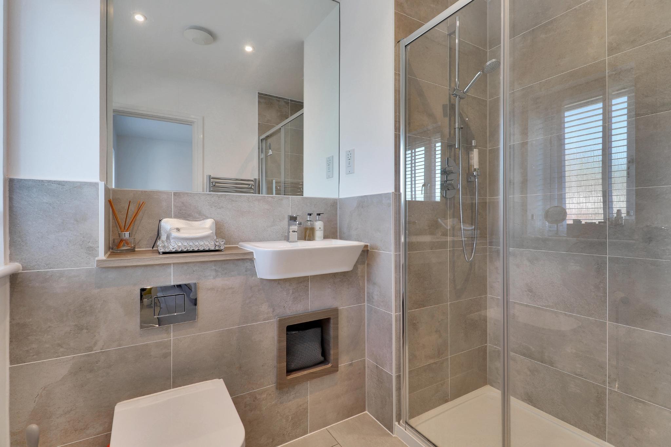
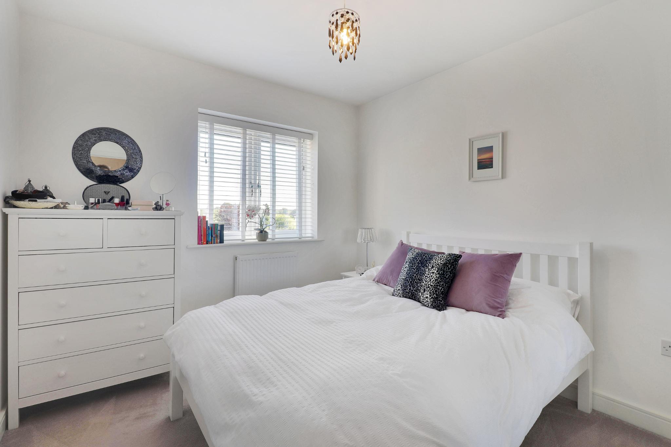
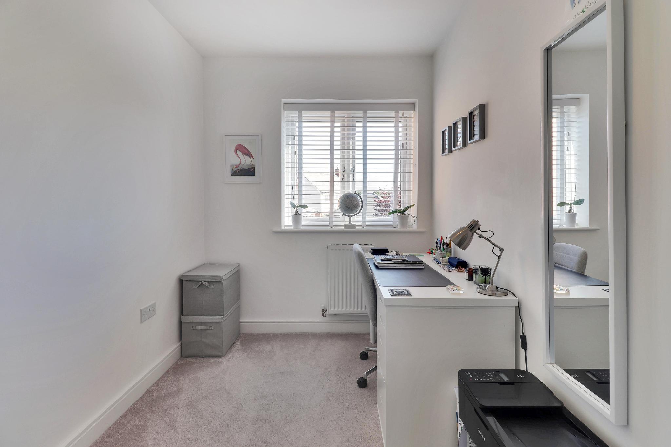
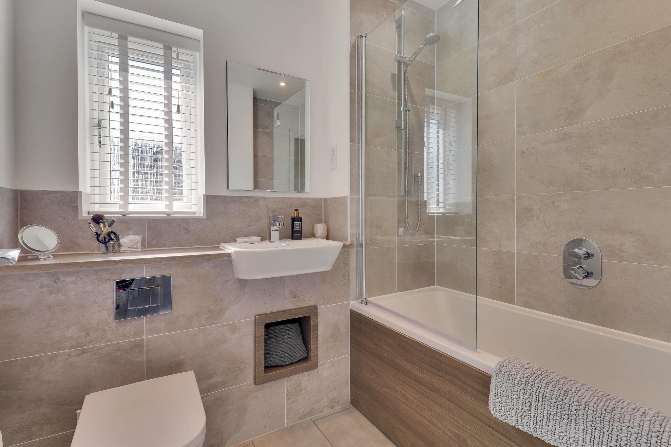
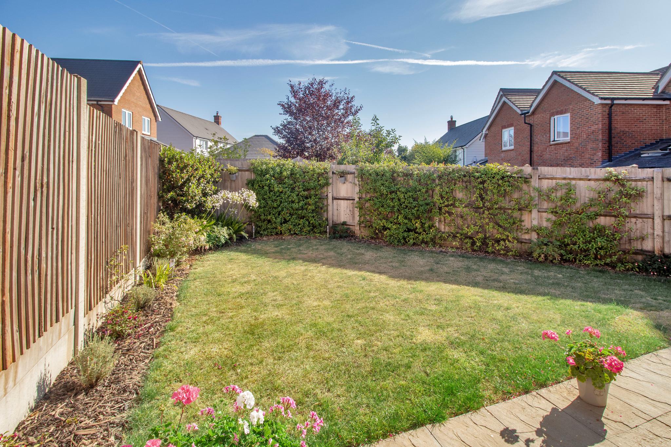
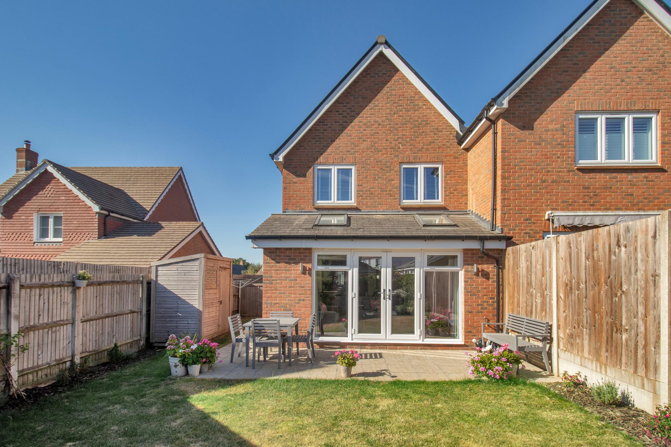
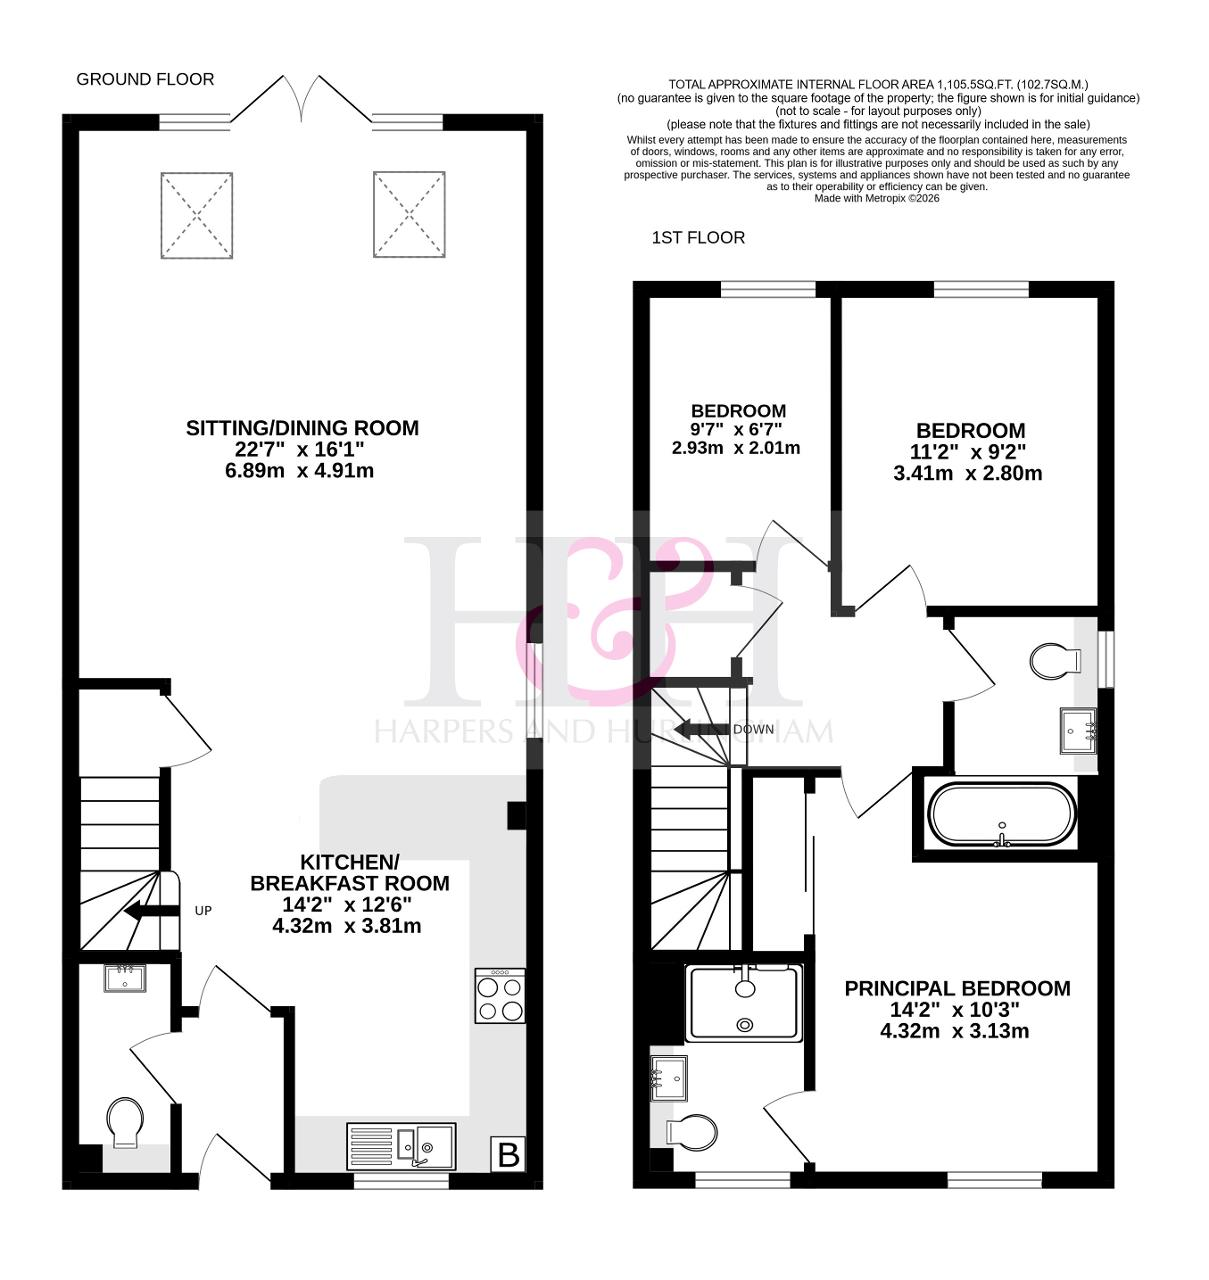
Filled with light, this stylish family home occupies an enviable position not overlooked by its neighbours. Completed in the late 2010s and situated on a recently completed development in the sought after village of Sissinghurst the property benefits from the remainder of a building warranty until 2029, and is within walking distance of the local Primary School and conveniently located for access to the local amenities as well as Cranbrook and the renowned Cranbrook School.
SERVICES:
All mains utilities connected. Gas fired central heating.
Communal areas covered by management company 'Remus', service charge £550 per annum.
Tunbridge Wells Borough Council - Council Tax Band E
EPC Rating: B



STYLISH END OF TERRACE FAMILY HOME
Filled with light, this stylish family home occupies an enviable position not overlooked by its neighbours. Completed in the late 2010s and situated on a recently completed development in the sought after village of Sissinghurst the property benefits from the remainder of a building warranty until 2029, and is within walking distance of the local Primary School and conveniently located for access to the local amenities as well as Cranbrook and the renowned Cranbrook School.
SERVICES:
All mains utilities connected. Gas fired central heating.
Communal areas covered by management company 'Remus', service charge £550 per annum.
Tunbridge Wells Borough Council - Council Tax Band E
EPC Rating: B